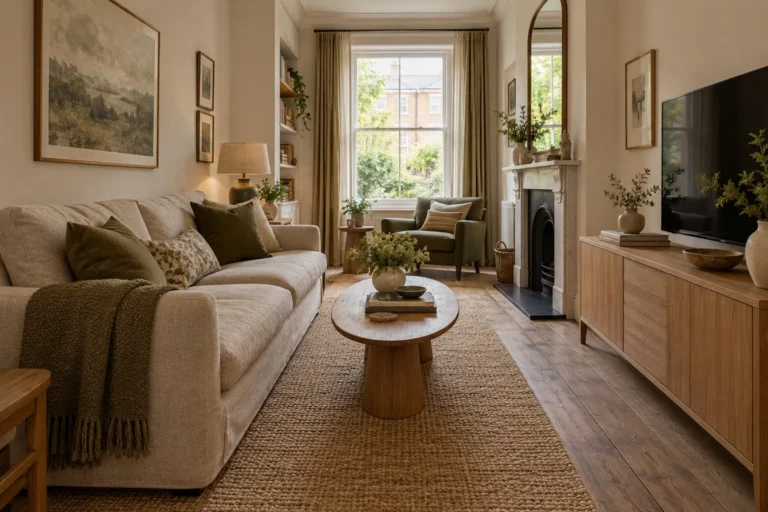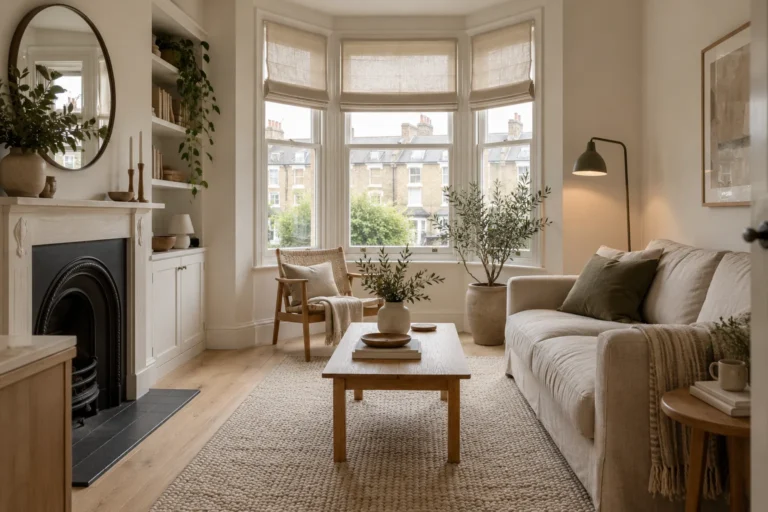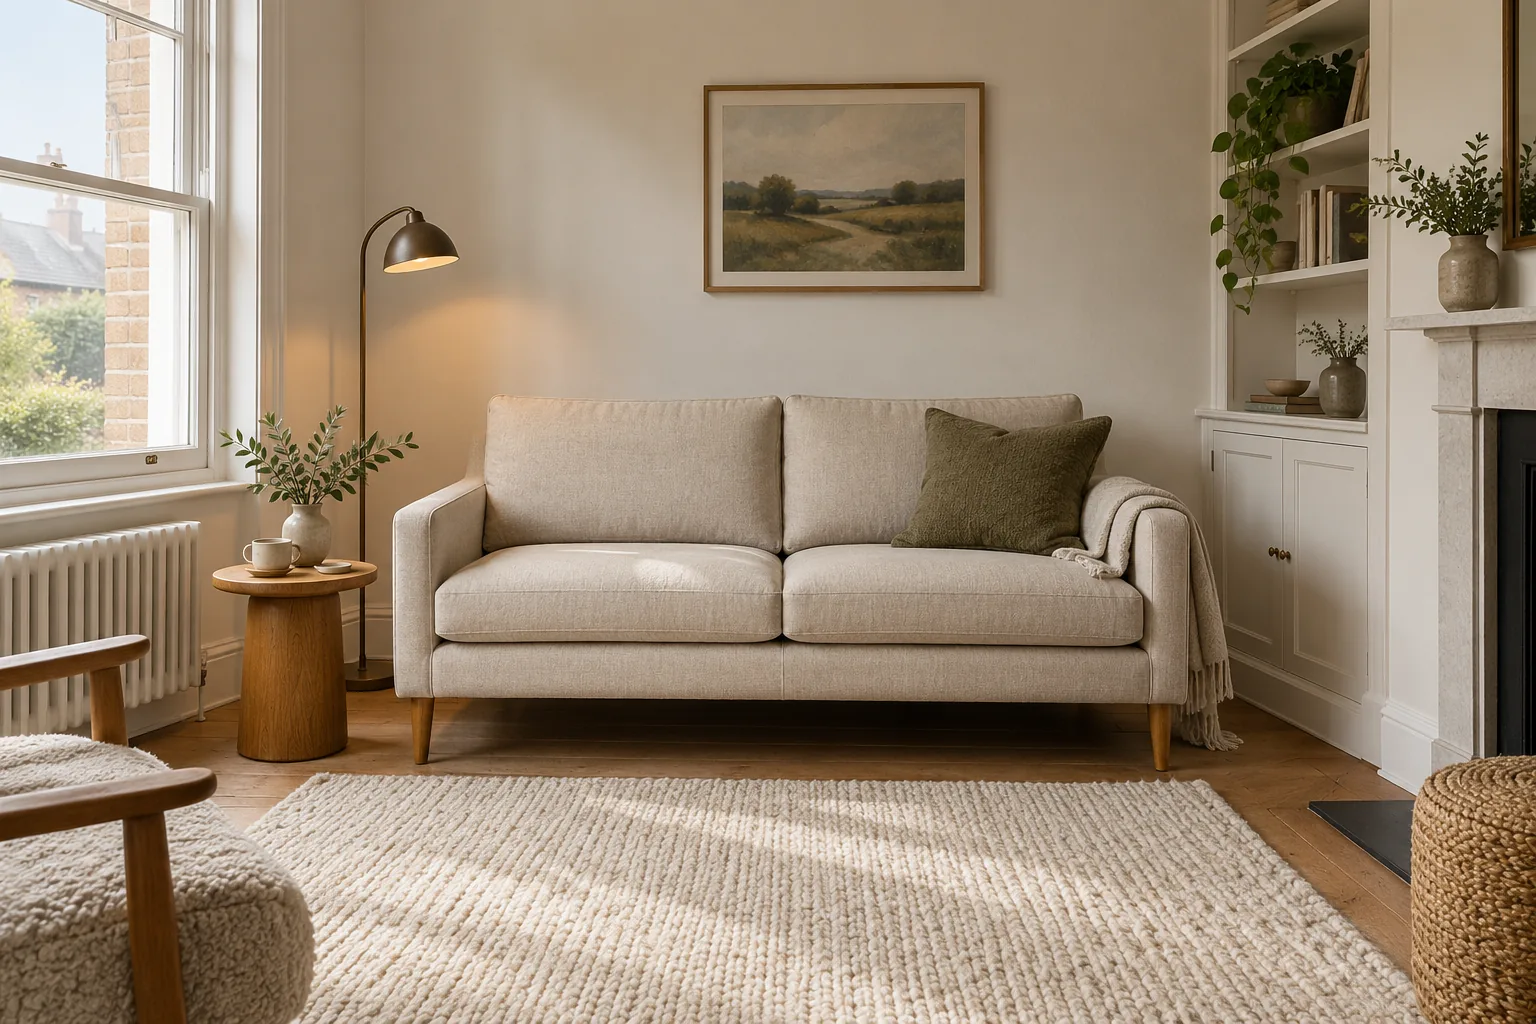
A sofa can fit against a wall and still be wrong for the room. Its arms may consume precious seating width, its depth may narrow the route to the door, or its chaise may occupy the one place you need to walk.
For a small living room, compare the complete footprint with the way you sit and move. Seat count alone is an unreliable guide: two sofas described as three-seaters can have quite different overall dimensions.
Measure the usable room, not just the wall
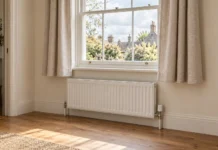
Write down the distance between fixed obstacles. Include skirting boards, chimney breasts, door frames, radiators and any curtains that gather beside the proposed sofa. Mark sockets you need to reach and storage that must open.
Measure the furniture opposite as well. A shallow television cabinet and a deep sideboard create very different amounts of usable floor, even when the sofa stays in the same position. Decide which route must remain clear when people are seated.
Measure the old sofa if you have one. Note what works and what does not: perhaps the width is fine but the seat feels too deep, or the corner section stops anyone reaching the window. Those observations give you a more useful brief than small sofa.
Our narrow living room layout examples can help you compare where the sofa belongs before choosing its size.
Understand the dimensions on the product page
| Measurement | What it tells you | What else to check |
|---|---|---|
| Overall width | The space from the outside of one arm to the other | How much of that width is usable seating |
| Overall depth | The distance from the back to the furthest front edge | Scatter cushions, recliners and projecting legs |
| Seat depth | The sitting surface between the back support and front edge | Comfort with your feet supported |
| Overall height | The sofa’s tallest point | Window position, room proportions and access |
| Chaise projection | The depth of the extended section | The route around its end |
John Lewis’s sofa guide shows how sizes vary across sofa types. Use the individual product drawing rather than assuming that a particular number of seats equals a fixed width.
Compare width and depth together
Imagine a room measuring 300cm across the proposed sofa-and-television arrangement. A sofa 95cm deep and a media unit 40cm deep leave 165cm between their fronts. Adding a coffee table 60cm deep leaves 105cm to share between the table-to-sofa gap and the space on the other side.
Now compare a sofa 85cm deep and a 30cm media unit. The same calculation leaves 185cm before the coffee table is added, recovering 20cm. That might be valuable, provided the shallower sofa is comfortable for you.
These are illustrative calculations, not required clearances. They show why choosing a shorter sofa does not necessarily solve a narrow room. You may need to reduce depth, move the table or change the arrangement altogether.
Be selective about a chaise or corner sofa
A chaise can give you a comfortable place to stretch out without a separate footstool. It can also close off the room. Mark the complete L-shaped footprint on the floor, including the projecting section, and walk around it.
Consider which side faces the room’s main route. If you are unsure whether a supplier means left-hand as viewed from the front or from the seat, ask before ordering. A reversible chaise can provide flexibility, but only if the product actually allows the configuration you need.
One straight sofa and a separate chair may suit a room with several doors. A modular sofa may help with delivery and future changes, but joints and module widths can make its footprint larger than expected. Compare the assembled dimensions.
Try the seat, not just the silhouette
A low-backed sofa with slender arms may look calm and elegant, yet offer the wrong support for an evening’s reading. Sit for long enough to notice whether you slide forward, need a cushion behind you or struggle to stand up.
Test the places you will use most. The end of a sofa can feel different from its centre, and the chaise may have a different sitting position. If possible, compare your shortlisted models in the same visit and record what you liked rather than relying on memory.
Think about the whole household. The ideal seat depth for one person may feel uncomfortable to another. Avoid sacrificing everyday comfort to gain a few centimetres of floor that the layout does not actually need.
Check the delivery route before paying
A room plan cannot prove a sofa will get through a narrow hall or up a turning staircase. Measure each opening and turn, then ask the retailer to assess access using the model’s delivery dimensions. Sofology’s access guidance specifically calls for checking doors, hallways and stairs.
Ask which parts detach, who removes them, and whether the dimensions quoted include packaging. Note low ceilings, handrails, lifts and the landing where a long piece would have to turn. Photograph awkward points if the retailer requests them; a single door-width measurement will not describe the whole journey.
Give the final footprint a trial
Mark out the two strongest options, then live around each outline briefly. Open the door, reach the curtains and place a temporary table where the real one would go. Check that sockets and radiator controls remain usable.
Choose the sofa that supports the life of the room, then build the styling around it. Our living-room planning guide helps with the wider arrangement, while the same habit of checking real dimensions is central to choosing a bed for your room size.
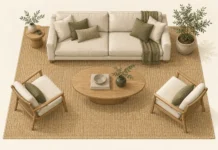
With the sofa footprint settled, measure the rug around the whole seating group rather than choosing it from the room dimensions alone.
Further Reading