A round dining table can make conversation feel easy and soften a room full of straight lines. A rectangular one can sit neatly within a long room and provide useful space for homework, serving dishes or a shared meal. Neither shape is automatically better for a small home.
The right choice depends on the space around the table as much as the tabletop. Compare the footprint with chairs in use, the route to the kitchen and the position of storage before deciding which silhouette you prefer.
Choose the everyday seating requirement first
Start with the number of people who sit down most days. Buying for an occasional large gathering can leave the room dominated by unused tabletop for the rest of the year. An extending design may be worth testing if the room can genuinely accommodate its larger form.
Use the actual chairs in the calculation. Wide upholstered chairs, arms and reclining backs all change what fits. Check the leg positions beneath the table: a generous top does not guarantee comfortable places to sit.
When a round table is worth considering
A round table can work well in a roughly square dining area, a bay or an open-plan corner where people approach from several directions. Its curved edge avoids projecting corners, although the chairs still occupy a much larger area than the circle alone.
A pedestal may make chair placement more flexible than four widely spaced legs, but test the base with your feet. Some bases are substantial enough to make pushing chairs in awkward. Look at the usable legroom rather than the photograph of an empty table.
Round tables also need a suitable relationship with the wall. If you plan to push one into a corner every day, consider whether you are losing most of the seating that made the shape attractive in the first place.
When a rectangular table makes more sense
A rectangular table usually gives you more options in a long room. Its length can follow the room’s proportions, while a narrow end can point towards an opening. It can also sit against a wall when fewer seats are required, provided the remaining places are practical.
A bench may tuck beneath the table, but a person still needs a way to get onto it. A wall-side bench suits some households; others will find climbing past the end inconvenient. Try the arrangement rather than treating tucked-away furniture as permanently space-free.
The shape distinction is also made in Oak Furnitureland’s table-sizing guide. Your chair dimensions and the routes through the room should settle the final choice.
Compare the full seating area
For an original planning exercise, take a clear area 300cm wide by 340cm long. Compare a round table 110cm in diameter with a rectangular table 140 × 80cm. These are example dimensions, not product recommendations.
Place each centrally. The round table leaves 95cm from its edge to each side wall and 115cm to each end wall. The rectangle, with its long side following the room’s length, leaves 110cm at each side and 100cm at each end.

Those gaps are not all available for walking. Chairs occupy part of them, and people need space to pull their seats back. A sideboard or radiator reduces the clear area further. Test with chairs occupied, particularly along the main route.
Furniture suppliers publish different planning clearances because seating, passing and accessibility are different requirements. Oak Furnitureland’s measuring advice distinguishes quieter seating areas from busier routes. Treat such figures as starting guidance, not a guarantee that an arrangement suits everyone’s needs.
For an open-plan room, also check the route beside your living room seating arrangement so dining chairs do not block the connection between the two spaces.
Remember the space beneath the top
Measure the distance between the legs as well as the outside dimensions. Check whether the chairs slide under, whether arms hit an apron and whether someone’s knees meet a stretcher. A chair that cannot tuck in becomes a permanent projection into the room.
Try each position around a round table. Four chairs that look comfortably spaced when empty may feel different when everyone is sitting down with elbows on the edge. For a rectangular table, check the end places separately: a leg or rail can make them less comfortable than the side seats.
Plan for the table at its largest
An extending table needs two plans: the everyday arrangement and the full hosting arrangement. Include where extra chairs come from and where any extension leaves are stored. Check that opening the table does not block the exit or access to serving storage.
Occasional hosting may justify moving a small side table. It should not depend on dismantling half the room or preventing someone from reaching their seat. A clearly planned smaller gathering can be more welcoming than an ambitious arrangement that leaves everyone squeezing past.
Let the room’s character guide the finish
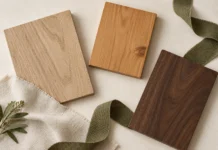
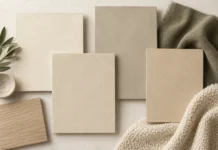
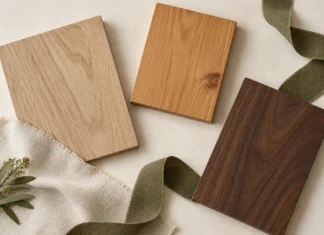
Once the shape works, choose the material in relation to the room. A round timber top can soften a kitchen diner, while a rectangular table with slim legs can look composed beneath a long pendant. Test samples beside the flooring rather than trying to match wood names alone.
For the wider scheme, see our dining-room ideas and dining-room styling guide. Choose the shape that makes sitting down, getting up and moving around feel natural; the styling can then give it personality.
If the table will sit beside an existing timber floor or sideboard, our guide to mixing wood tones helps you compare the finishes together.