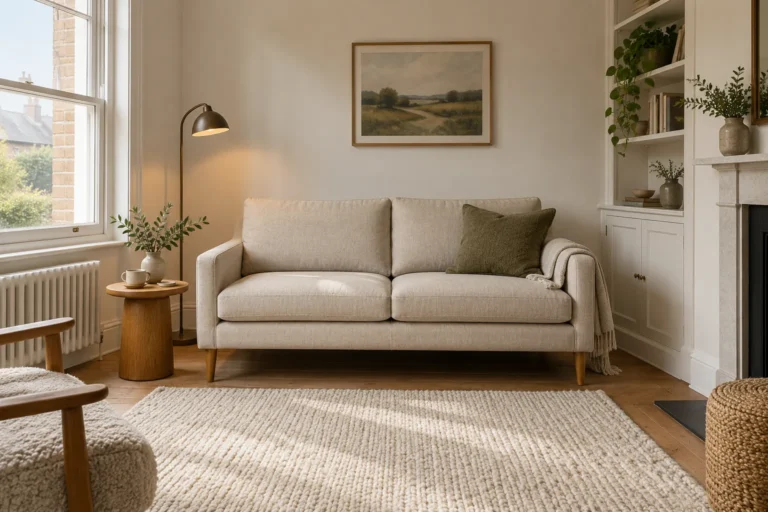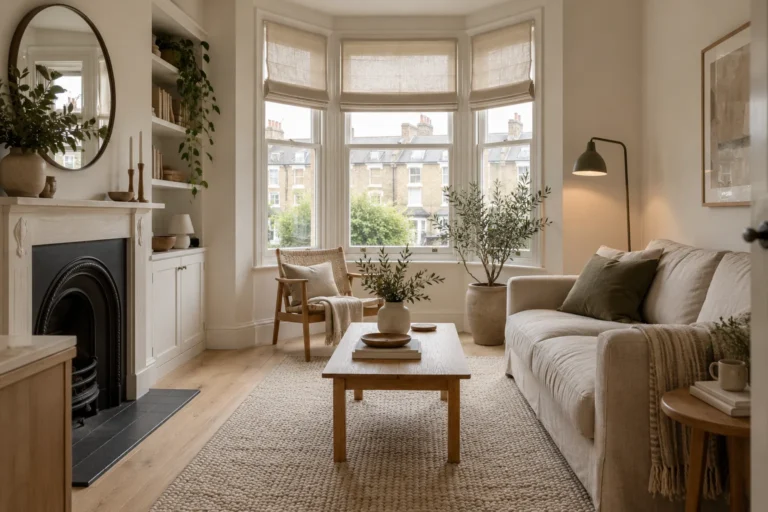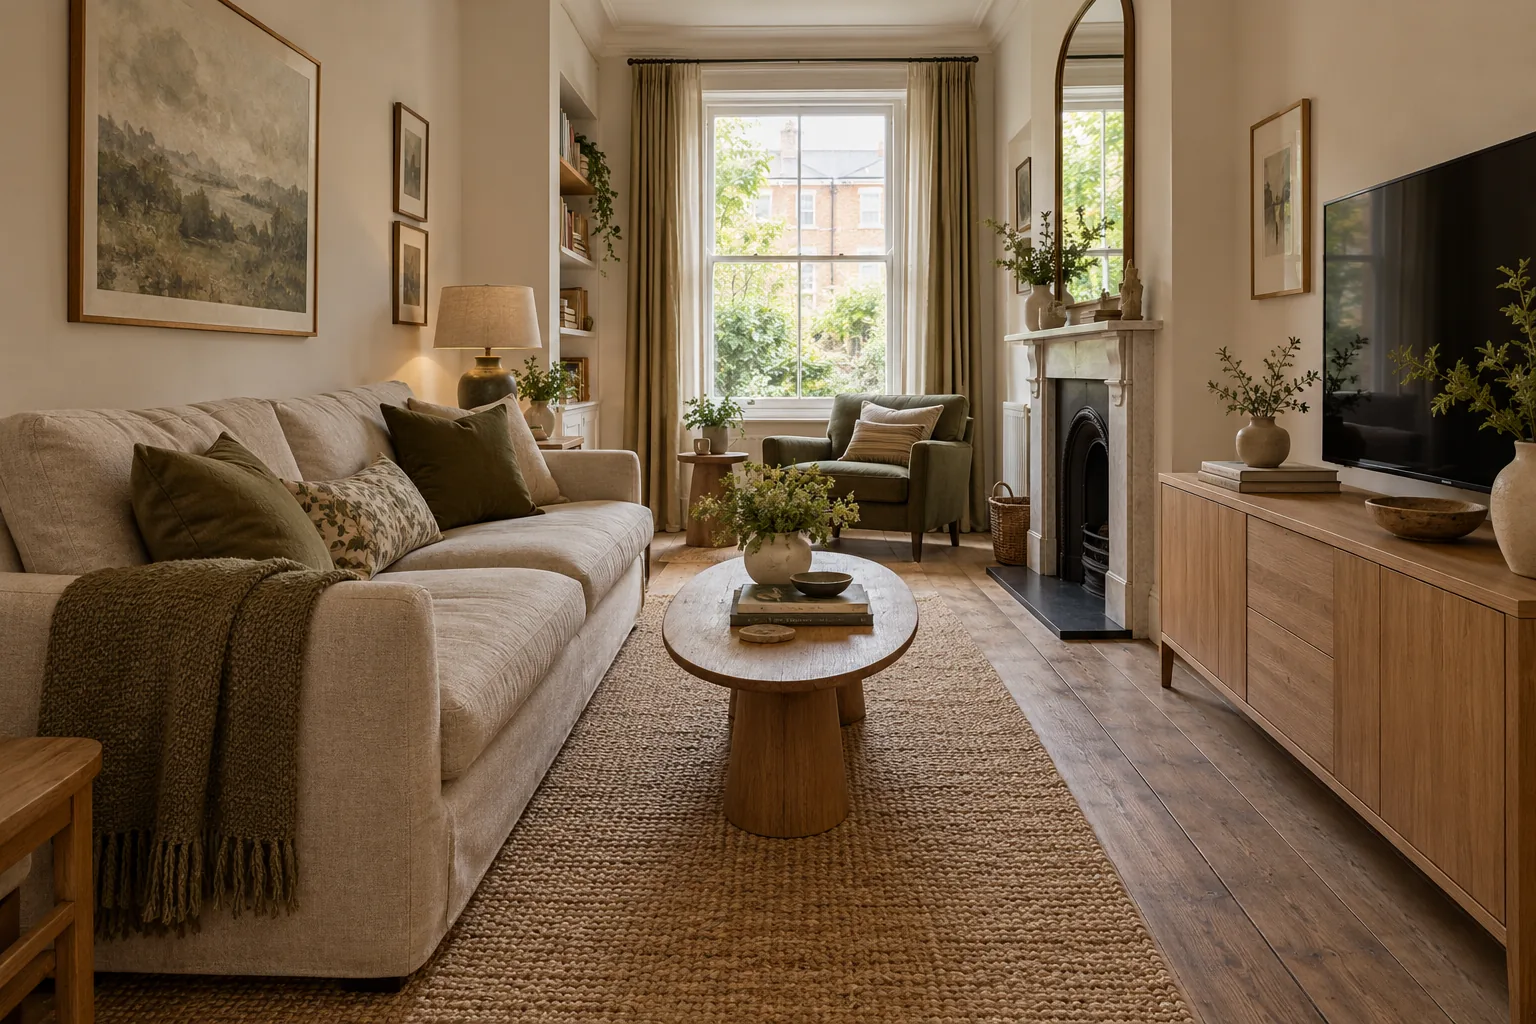
A narrow living room rarely becomes easier to use simply by buying smaller versions of everything. The more important question is where people need to walk, and whether the seating faces something worth looking at.
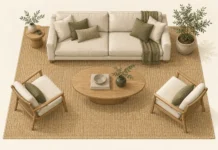
These five arrangements give you different ways to organise a long lounge. The floor plans are original planning sketches, not drawings of completed projects. Their furniture dimensions are illustrative; substitute your own measurements and allow for your household’s access needs, manufacturer clearances and the room’s fixed features.
Draw the obstacles before the furniture
Measure the room at its narrowest usable point. Skirting boards, chimney breasts and deep curtains can all reduce the space you thought you had. Mark doors and their swings, windows, radiators, sockets and any route to a kitchen or dining room.
Then identify one principal walking route. It may run along a long wall or between two doors. Protect it throughout the plan, including when someone is sitting down, opening a drawer or using a recliner. John Lewis recommends checking furniture footprints on the floor; use paper or suitable low-tack tape and test it in use.

Check your seating footprint with our guide to choosing a sofa for a small living room before comparing these arrangements.
1. Sofa on the long wall, shallow storage opposite
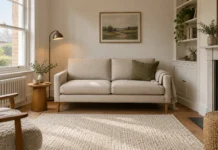
This is a useful starting point when the doorway is at one end and the room is primarily for sitting and watching television. Put the sofa against the clearest long wall and use a shallow media unit opposite. Keep the main route near the open end of the seating group.
For an illustrative room 280cm wide, a 90cm-deep sofa and 35cm-deep cabinet leave 155cm between their fronts. A 50cm-deep coffee table would leave only 105cm to divide between both gaps. That calculation does not tell you how to allocate the gaps: decide where people walk and how you reach the table, then test the arrangement.
If a central table makes the room awkward, use a small side table or a movable nesting table. The width of the gap is useful only if it occurs in the right place.
2. Sofa facing a fireplace, with one angled chair
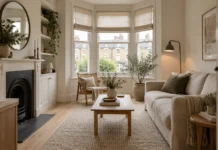
A chimney breast can give a long room a convincing focal point without putting all the furniture in a straight line. Position the sofa where it can face the fireplace comfortably, then try one chair slightly angled towards it.
Keep an obvious route around the seating rather than between the sofa and chair. A compact round or oval table can be easier to navigate than a large square one, but its footprint still needs measuring.
A working fire changes what is possible. Follow the appliance and hearth requirements, including furniture clearances, rather than copying a decorative photograph. Avoid turning a generous hearth into an everyday shortcut. If the television would need to sit uncomfortably high above the fireplace, consider a different wall or one of the other layouts.
3. A floating sofa with a route behind
When doors at opposite ends create a through-route, moving the sofa away from the wall can sometimes organise the room more clearly. The sofa’s back separates circulation from the sitting area.
It is a solution to test, not a universal space-saving trick. In a 320cm-wide example room, a 90cm-deep sofa and a 90cm test route behind it leave 140cm in front before any opposite furniture is counted. That may accommodate a sitting zone, but a deep cabinet could quickly consume the advantage.
Check the route with the people who will use it, including anyone using a mobility aid. Try a temporary arrangement before adding a console behind the sofa. The console’s depth, handles and items placed on top all take space from the route you have created.
4. A sitting area at the front, a second activity at the back
In a particularly long room, distributing furniture evenly along both walls can make the centre feel like a corridor. Instead, group the sofa, chair and table into one coherent sitting area, then give the far end another job.
The second zone could be a reading chair, a modest desk or closed toy storage with space to play. Choose the activity you will actually use. A desk needs room for the chair to pull out; shelves need doors or baskets that can be opened without blocking the passage.
Use lighting to distinguish the two areas. A reading lamp makes the rear corner feel intentional without needing a room divider. Keep the principal route visually continuous, and avoid placing a rug edge where the desk chair needs to move.
5. A compact seating group beside an open-plan route
Where a narrow lounge opens into a kitchen or dining area, organise the seating as a group within the larger room. Position the sofa and one chair around a rug, leaving the route to the next space outside that group.
A chaise can work if its projecting end sits away from the through-route. Place it on the wrong side and everyone will walk around the furniture to reach the kitchen. Check whether a supplier’s left-hand and right-hand descriptions refer to looking at the sofa or sitting on it.
Keep shared storage at the boundary carefully edited. A low cabinet can connect the two zones; a very deep sideboard may pinch the route just where people turn. Our article on open-plan living provides a broader look at making connected spaces work.
If the second zone includes dining, compare round and rectangular dining tables with the chairs in use, as well as the table itself.
How to choose between the five
Compare your best two plans using the same furniture dimensions. Walk each route, open every door and sit in every seat. Check sightlines to the television at a comfortable height and position lamps without trailing leads across the floor.
Photograph both arrangements from the doorway. This often makes it easier to see whether the room has a clear sitting area or simply a row of objects. Choose the plan that makes ordinary activities easier, even if it is less symmetrical.
Finish the layout before committing to the largest purchases. Our living-room planning guide can help with the wider brief; the furniture arrangement should be the foundation for the colours and materials that follow.
Once the arrangement works, use the rug measuring guide to connect the seating without interrupting the route.
Further Reading